
For a successful small kitchen remodel, prioritize space optimization and choose multifunctional furniture. Consider lighting and color schemes to enhance the room.
Remodeling a small kitchen can be both exciting and challenging. Proper planning and strategic choices can transform a cramped space into a functional and stylish area. Focus on maximizing every inch of space with clever storage solutions and compact appliances.
Opt for light colors and reflective surfaces to make the kitchen appear larger. Effective lighting, both natural and artificial, can brighten up the room and create a welcoming ambiance. By following these tips, you can achieve a successful kitchen remodel that meets your needs and adds value to your home.
Planning Your Remodel
Embarking on a small kitchen remodel can be exciting and challenging. Proper planning is essential for a successful transformation. This section will guide you through setting a budget and choosing a style.
Setting A Budget
Start by determining how much you can spend on your remodel. Create a detailed list of all potential expenses. This should include:
- Materials
- Labor
- Appliances
- Unexpected costs
Next, prioritize your needs and wants. Focus on essential upgrades first. Keep some funds aside for unexpected expenses. Remember, sticking to your budget is key to a stress-free remodel.
Choosing A Style
Choose a style that fits your taste and complements your home. Consider the following popular styles:
| Style | Description |
|---|---|
| Modern | Clean lines, minimalistic, and sleek finishes. |
| Traditional | Warm tones, classic cabinetry, and intricate details. |
| Rustic | Natural materials, earthy colors, and a cozy feel. |
Visualize how each style will look in your kitchen. Use mood boards or design software to see different options. Consistency is key; ensure the style flows with the rest of your home.
Remember, the right style can make your small kitchen feel spacious and inviting. Choose wisely and enjoy the transformation!
Maximizing Space
Maximizing space in a small kitchen can be challenging. But with smart strategies, you can make the most out of every inch. Here are some effective tips to help you maximize your kitchen space efficiently.
Vertical Storage Solutions
Using vertical space can be a game-changer in a small kitchen. Install shelves that reach up to the ceiling. This way, you can store items you don’t use often on higher shelves.
Magnetic strips can be attached to walls for storing knives and utensils. This frees up drawer space and keeps your tools within easy reach.
Another idea is to use hooks on walls or the inside of cabinet doors. Hang pots, pans, and even mugs to save counter space.
| Item | Vertical Storage Solution |
|---|---|
| Knives | Magnetic strips |
| Pots and Pans | Hooks or Pegboards |
| Spices | Wall-mounted racks |
Multi-functional Furniture
Multi-functional furniture can add value and save space. Consider a kitchen island that doubles as a dining table. This gives you extra counter space and a place to eat.
Foldable tables and chairs can be stored away when not in use. This makes the kitchen feel more spacious.
Look for furniture with built-in storage. Benches with storage compartments can hold kitchen items or even serve as seating.
- Kitchen Island: Extra counter space and dining area.
- Foldable Furniture: Store away when not in use.
- Built-in Storage: Benches with storage compartments.
By using vertical storage and multi-functional furniture, you can maximize your small kitchen space. These tips will help you keep your kitchen organized and efficient.
Lighting Matters
Lighting plays a crucial role in small kitchen remodels. It can make the space feel larger and more inviting. Proper lighting enhances functionality and improves the kitchen’s ambiance. Here are some tips to maximize your kitchen’s lighting.
Natural Light
Natural light brightens up a small kitchen beautifully. It makes the space feel airy and open. Maximize natural light by using sheer curtains or blinds. Avoid heavy drapes that block light. Skylights are another excellent option. They allow sunlight to flood in from above, illuminating the entire room.
Mirrors can also amplify natural light. Place them strategically to reflect light and make the kitchen seem bigger. Light-colored walls and cabinets reflect natural light well. They help in enhancing the brightness of the room.
Under-cabinet Lighting
Under-cabinet lighting is essential for task lighting. It provides direct light to your countertops. This makes cooking and food prep easier and safer. LED strip lights are a great choice. They are energy-efficient and long-lasting.
Install under-cabinet lights beneath each upper cabinet. This ensures even lighting across your workspace. Choose warm white LEDs for a cozy and inviting feel. Cool white LEDs are better for a sleek, modern look. Under-cabinet lighting also adds a touch of elegance to your kitchen.
| Lighting Type | Benefits |
|---|---|
| Natural Light | Makes the space feel larger, airy, and open |
| Under-Cabinet Lighting | Enhances functionality, adds elegance, and provides direct light |
Utilizing both natural light and under-cabinet lighting optimizes your small kitchen’s lighting. Follow these tips for a brighter and more functional kitchen space.

Credit: www.greatbuildz.com
Smart Storage Ideas
Remodeling a small kitchen can be a challenge. Utilizing smart storage ideas helps maximize space and efficiency. Below are some clever storage solutions to consider for your small kitchen remodel.
Pull-out Shelves
Pull-out shelves are a game-changer for small kitchens. They allow easy access to items at the back of cabinets. No more bending or reaching to find what you need.
Consider installing pull-out shelves in your lower cabinets. This setup can store pots, pans, and appliances efficiently.
| Benefits | Uses |
|---|---|
| Easy access | Storing pots and pans |
| Maximizes space | Organizing pantry items |
| Reduces clutter | Holding small appliances |
Corner Cabinets
Corner cabinets often become wasted space. With smart design, they can be incredibly functional. Consider these options:
- Lazy Susan: A rotating tray that makes items accessible.
- Corner Drawers: Drawers designed to fit into corners efficiently.
- Pull-Out Racks: Racks that extend to utilize corner space.
These solutions make the most of every inch in your small kitchen. They also keep your kitchen organized and clutter-free.
Choosing Appliances
Choosing the right appliances is crucial for a small kitchen remodel. The right appliances save space and make your kitchen functional. Here are some tips for selecting the best appliances for your small kitchen.
Compact Options
In a small kitchen, every inch counts. Opt for compact appliances that fit your space. Consider a slim refrigerator or a two-burner stove. These options provide all the functionality without taking up too much room.
- Slim Refrigerator: Fits in tight spaces and keeps your food fresh.
- Two-Burner Stove: Saves counter space and still allows you to cook.
- Microwave Oven: Choose a compact model that can be mounted over the stove.
These compact options help you make the most of your small kitchen without sacrificing essentials.
Energy Efficiency
Energy-efficient appliances are not just good for the environment; they save you money. Look for the Energy Star label on appliances. This label means the appliance meets energy-saving standards.
- Energy-Efficient Refrigerator: Uses less electricity and keeps food cool.
- Induction Cooktop: Heats quickly and uses less energy than traditional stoves.
- Eco-Friendly Dishwasher: Uses less water and energy for each load.
Energy-efficient appliances can lower your utility bills. They also reduce your carbon footprint, helping the planet.
| Appliance | Compact Option | Energy Efficiency |
|---|---|---|
| Refrigerator | Slim Model | Energy Star Certified |
| Stove | Two-Burner | Induction Cooktop |
| Dishwasher | Compact Size | Eco-Friendly |
Choosing the right appliances can make your small kitchen remodel a success. Compact and energy-efficient options help you save space and money.
Color And Finishes
When planning a small kitchen remodel, color and finishes play a crucial role. These elements can make your space feel larger, brighter, and more inviting. Let’s dive into some essential tips.
Light Colors
Using light colors on walls and cabinets can visually expand your kitchen. Shades like white, cream, and soft pastels reflect light. This creates a feeling of openness and airiness.
- White: A classic choice that makes spaces look clean and bright.
- Light Gray: Adds a modern touch while keeping the space open.
- Pale Blue: Brings a calm and serene atmosphere.
Consider using a light-colored backsplash to complement your walls. This enhances the cohesive look and feel. You can also incorporate light-colored countertops for a seamless appearance.
Durable Materials
In a small kitchen, every surface endures heavy use. Choosing durable materials ensures longevity and ease of maintenance.
| Material | Benefits |
|---|---|
| Quartz | Non-porous, stain-resistant, and easy to clean. |
| Granite | Durable, heat-resistant, and available in many colors. |
| Laminate | Cost-effective, easy to install, and versatile. |
For cabinets, consider materials like solid wood or plywood. These are sturdy and can withstand daily wear and tear. Use finishes that are easy to clean and maintain.
Combining light colors with durable materials creates a functional and stylish small kitchen. These choices ensure your remodel is both beautiful and practical.
Backsplash And Countertops
When remodeling a small kitchen, backsplash and countertops play a crucial role. They define the kitchen’s look and functionality. Choosing the right materials and designs can make your small kitchen feel larger and more efficient.
Material Choices
Choosing the right materials for your backsplash and countertops is key. Here are some popular options:
| Material | Pros | Cons |
|---|---|---|
| Granite | Durable, heat-resistant | Can be expensive |
| Quartz | Non-porous, low maintenance | Can be costly |
| Tile | Variety of designs, affordable | Grout can stain |
| Marble | Luxurious look, heat-resistant | Requires sealing, can scratch |
Pattern And Design
Choosing the right pattern and design can enhance your kitchen’s look. Here are some ideas:
- Subway Tiles: Classic and timeless. They make the kitchen look modern.
- Herringbone Pattern: Adds a unique and elegant touch.
- Mosaic Tiles: Great for adding color and personality.
- Solid Colors: Simple yet effective. They make small spaces look bigger.
Consider these design tips for a cohesive look:
- Match the backsplash with your countertop material.
- Use light colors to make the space feel open.
- Add some texture with patterned tiles.
Remember, the right materials and designs can transform your small kitchen. Choose wisely and enjoy your new space!
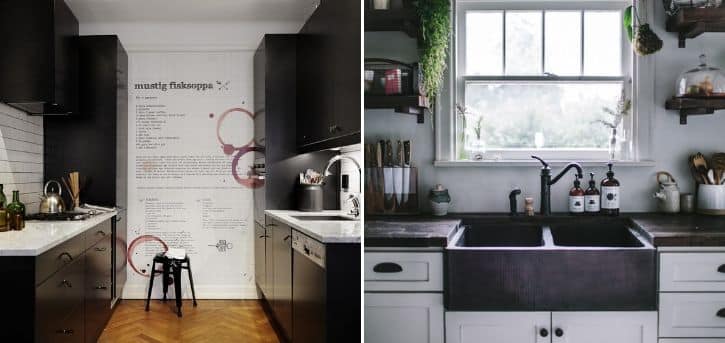
Credit: www.fitzgeraldkitchens.com
Diy Vs. Professional Help
Remodeling a small kitchen can be exciting. Deciding between DIY or hiring a professional is important. Both options have benefits and drawbacks.
Pros And Cons
Choosing between DIY and professional help can be tricky. Here are the pros and cons:
| Option | Pros | Cons |
|---|---|---|
| DIY |
|
|
| Professional Help |
|
|
Finding The Right Contractor
Hiring the right contractor ensures a smooth remodeling process. Here are steps to find one:
- Research: Look for contractors with good reviews.
- Ask for Referrals: Get recommendations from friends.
- Check Credentials: Ensure they have licenses and insurance.
- Interview Multiple Contractors: Compare quotes and timelines.
- Review Contracts: Read contracts carefully before signing.
Remember, the right contractor can make or break your remodeling project.
:strip_icc()/kitchen-grey-green-cabinets-pink-backsplash-1IKD2OIYao38t8r4VpRA1P-9424285c690e4428af70e3c07d5066f0.jpg)
Credit: www.bhg.com
Frequently Asked Questions
What Are The Best Small Kitchen Remodel Tips?
Focus on maximizing space, using light colors, and incorporating multi-functional furniture. Opt for open shelving and invest in compact appliances.
How Can I Make My Small Kitchen Look Bigger?
Use light colors, reflective surfaces, and good lighting. Consider open shelving and keep countertops clutter-free for a spacious feel.
What Is The Cost Of A Small Kitchen Remodel?
A small kitchen remodel can cost between $5,000 and $15,000. Costs vary based on materials, labor, and customization.
Which Materials Are Best For Small Kitchens?
Choose durable, easy-to-clean materials like quartz countertops, ceramic tiles, and stainless steel appliances. They are functional and stylish.
Conclusion
Transforming your small kitchen can be a rewarding project. Follow these tips for a smooth and successful remodel. Prioritize functionality, choose space-saving solutions, and keep your design cohesive. With careful planning, your small kitchen can become a stylish and efficient space.
Happy remodeling!